
Air conditioning isn’t a luxury in Singapore – it’s infrastructure. Your cooling strategy affects everything from how much you spend on your fit-out to how comfortable your team stays during humid afternoons. And because cooling typically represents one of the largest ongoing operational costs in any Singapore office, the choices you make during renovation have long-term financial implications.
The decision isn’t just about picking units. It’s about understanding how different cooling approaches interact with your layout, your lease terms, your landlord’s building systems, and your budget constraints.
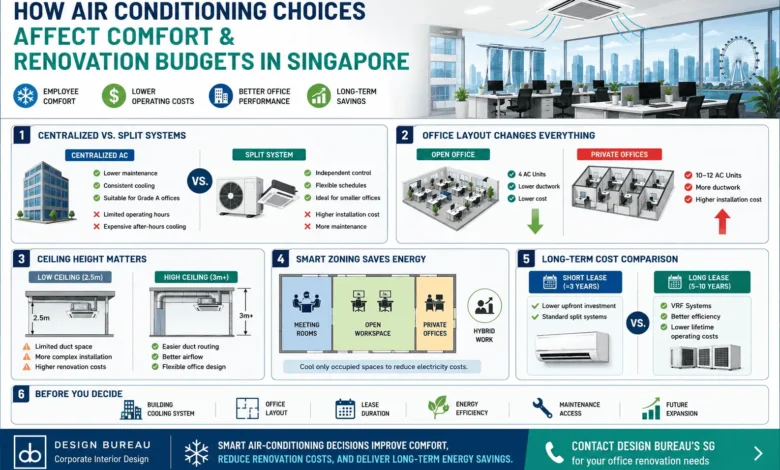
Centralized vs. Split Systems: The Core Trade-Off
Most Singapore offices use centralized air-conditioning provided by the building, or tenant-installed split systems.
Centralized systems are standard in Grade A buildings. The landlord operates a chilled water plant distributing cooling throughout. You’re responsible for fan coil units (FCUs) and ductwork within your space, but you buy cooling from the building’s central system. This offers consistency and lower maintenance burdens, but you’re locked into building operating hours and rates. After-hours cooling costs premium rates.
Split systems give you independence. You install your own condensers and indoor units, controlling your cooling schedule. Common in smaller buildings and converted shophouses. The advantage is flexibility, you cool when needed. The downside is higher upfront costs, more maintenance responsibilities, and space constraints for condensers.
How Layout Complexity Affects Cooling Costs
Open-plan offices are easier and cheaper to cool than partitioned layouts. Fewer walls mean fewer but larger FCUs positioned for consistent circulation. You’ll spend less on ductwork, and balancing is simpler.
But layouts with multiple private offices, meeting rooms, and enclosed areas create complexity. Each zone needs its own conditioned air supply – more ductwork, diffusers, and FCU capacity.
In split systems, this means more indoor units. A 5,000-square-foot open office might need four cassette units. The same space with eight private offices could require ten to twelve units. That’s higher equipment costs, more condensers, more refrigerant piping, and higher maintenance.
Older buildings often have lower ceilings – sometimes as low as 2.5 meters. Ducts typically run 200-300mm deep. With limited ceiling height, ductwork can make finished ceilings feel oppressively low. You might need smaller, more distributed duct runs (increasing cost) or ductless solutions like cassette units.
Newer buildings with higher ceilings offer more flexibility. Exposed ceiling aesthetics require careful planning – you’ll need exposed ductwork (expensive to fabricate neatly), strategically positioned units, or creative approaches balancing aesthetics with functionality.
Zoning and Control: Flexibility Comes at a Price
Modern offices often want cooling flexibility – different temperatures in zones, conditioning only occupied areas, or separate controls for meeting rooms.
Split systems make this easier. Each unit operates independently with separate thermostats. Centralized systems require motorized dampers, zone controllers, and careful commissioning – achievable but adds complexity and cost.
For businesses with variable occupancy – hybrid work policies where attendance fluctuates 30-80% – control generates utility savings. But if your team is consistently in and your layout is stable, simpler systems may suffice.
If you engage Design Bureau’s corporate interior design services, they’ll help to match your air-conditioning strategy to actual usage patterns rather than over-engineering flexibility you won’t use.
Energy Efficiency and Operating Costs
Split systems are rated by Energy Efficiency Ratio (EER). In Singapore’s climate where cooling runs 10-12 hours daily, units with EER above 3.0 meaningfully reduce electricity bills.
With centralized systems, you influence efficiency through fit-out choices. Better insulation, low-emissivity window films reducing solar heat gain, and lighting generating less waste heat all reduce cooling load – lowering monthly charges.
Variable refrigerant flow (VRF) systems offer a middle ground. They provide split-system flexibility with better efficiency at scale. For multiple floors or large spaces, VRF provides zone control without chilled water complexity. The catch: VRF runs 20-30% higher upfront. This makes sense on longer leases where you’ll capture operational savings.
Maintenance Access and Long-Term Serviceability
Cooling systems need maintenance – filters changed, coils cleaned, refrigerant topped up. Ceiling cassette units need accessible panels for servicing. If ceiling design makes filter access difficult, maintenance techs will regularly remove and replace panels, damaging finishes.
Condensers need outdoor space with clearance for airflow and access. In high-rises, this means designated ledges or roof areas the landlord specifies. Work with your engineer to minimize refrigerant piping runs, improving efficiency and reducing installation costs.
For centralized systems, maintenance is simpler – just FCU servicing and duct cleaning. But you’re dependent on building management. If the central plant underperforms during hot weeks, you can’t upgrade capacity.
Balancing Comfort, Budget, and Lease Terms
A three-year lease calls for different decisions than ten years. How do you balance immediate costs against long-term savings when your occupancy timeline is uncertain?
Shorter leases make premium investments harder to justify. Option for straightforward split systems with adequate efficiency, prioritizing lower upfront costs over savings you won’t capture.
Longer leases make efficiency attractive. Higher-efficiency equipment, better insulation, and zoning controls cost more upfront but generate savings over years. The payback fits your timeline.
Your industry matters. Trading floors need strong, consistent capacity. Creative agencies might prioritize zone control, conditioning only occupied areas.
If you’re competing for talent in tech, design, or professional services, consistent comfortable temperatures aren’t optional. Skimping on capacity or bargain equipment creates chronic discomfort affecting productivity and retention.
Making the Decision
Understand what your building offers. In Grade A towers with chilled water, decide whether to use building cooling or add supplementary split systems. In older buildings, choose between split systems and VRF.
Get load calculations from a mechanical engineer. They’ll account for orientation, window area, occupancy density, and equipment heat to determine requirements. Singapore’s climate makes accurate calculations worthwhile.
Compare lifecycle costs, not just installation quotes. A quote $20,000 cheaper might cost $500 monthly extra in electricity over seven years – $42,000 in additional operating costs.
Consider flexibility. If you anticipate growth or reconfiguration, systems accommodating expansion save disruptive modifications.
Cooling choices echo through every month of your lease. Getting them right means balancing upfront investment with long-term comfort and efficiency – dependent on your business model and lease terms.
Working with professionals like Design Bureau who understand technical requirements and business implications help avoid expensive mistakes while creating comfortable workspaces.
Also read:
What Singapore Building Owners Should Know Before Hiring a Registered Lift Contractor

Brooke Garne is a passionate writer and the Chief Editor at Post Directory, with a keen eye for detail and storytelling. She specializes in crafting engaging, informative content that delivers real value to readers. With a focus on clarity, authenticity, and research-driven insights, Brooke helps audiences better understand complex topics while keeping content accessible and relatable.